
Just Listed








Address
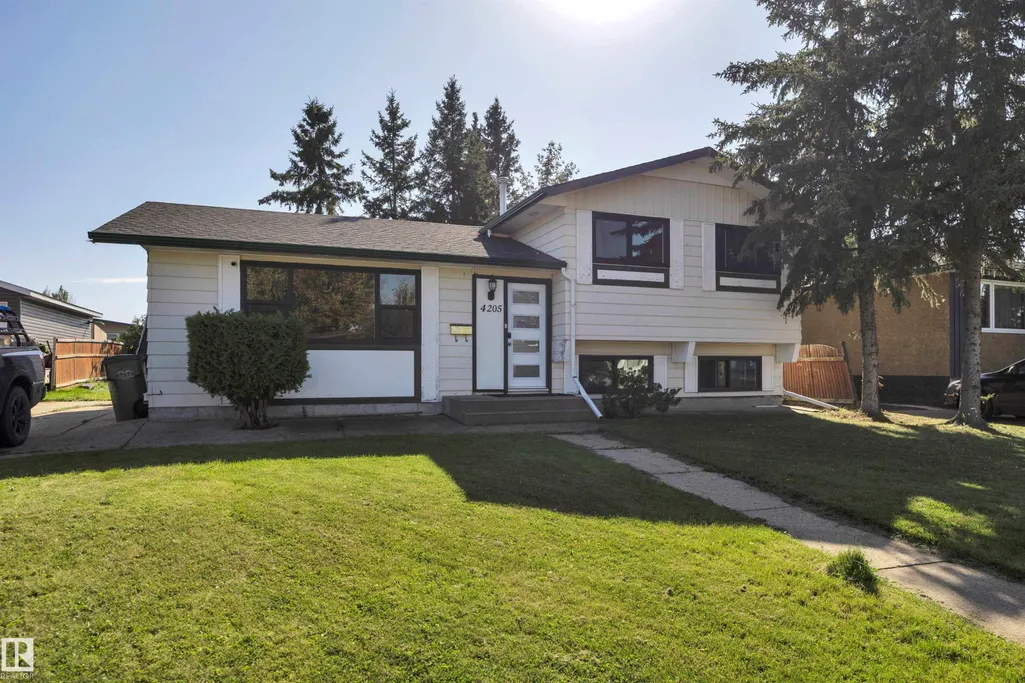
4205 37 Av, Leduc, AB
Price
$ 309,000
Property Attributes
- ID#E4509828
- TypeSingle Family
- Listing Status Active
- CityLeduc
- AreaLeduc
- NeighbourhoodCaledonia
- Postal CodeT9E 6A5
- Style3 Level Split
- Year Built1975
- Price$ 309,000
- Bedrooms3
- Full Bathrooms2
- Half Bathrooms0
- Sqr Footage1083
Data Source:
REALTORS® Association Of Edmonton - RAE
Property Description
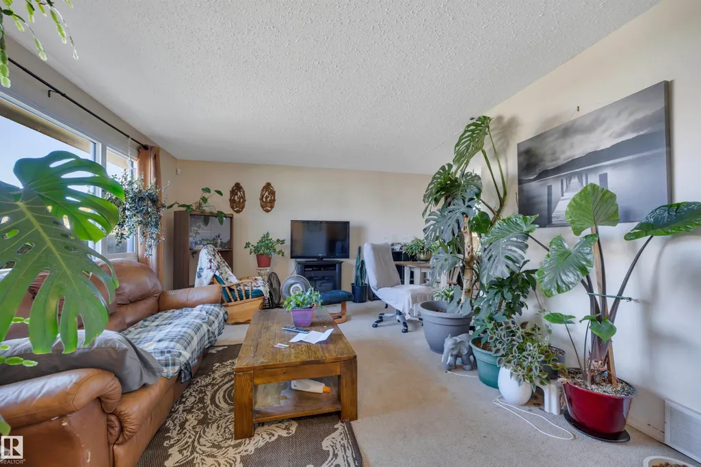
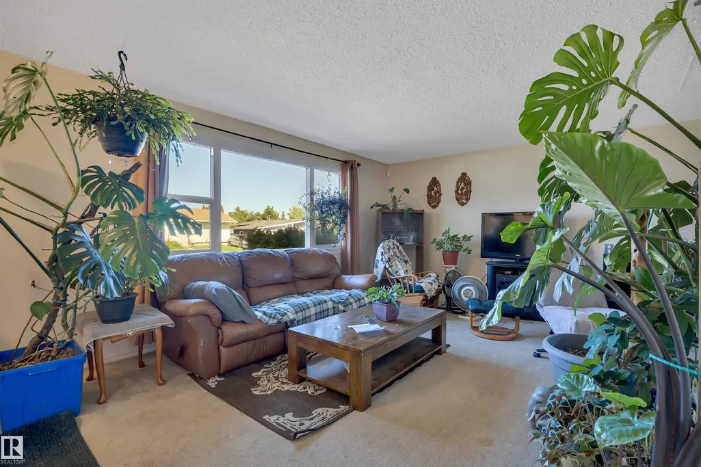
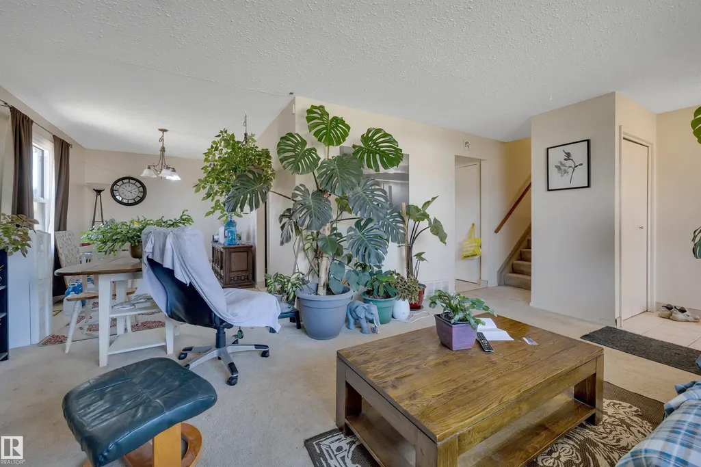
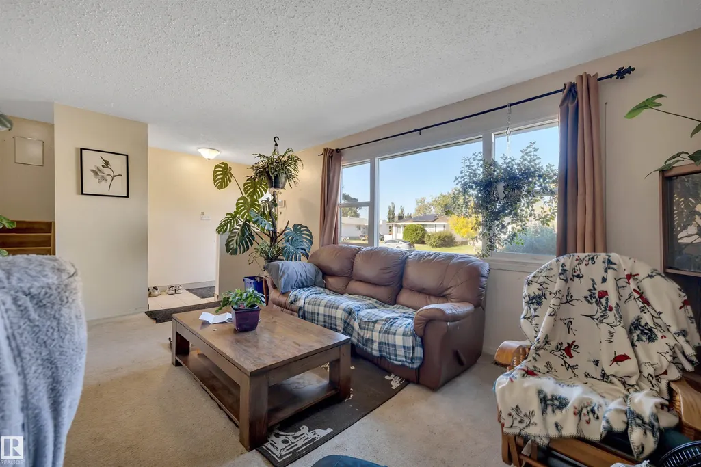
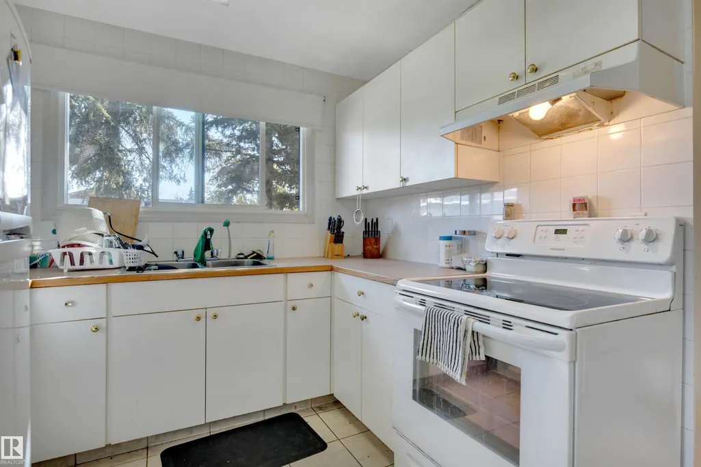
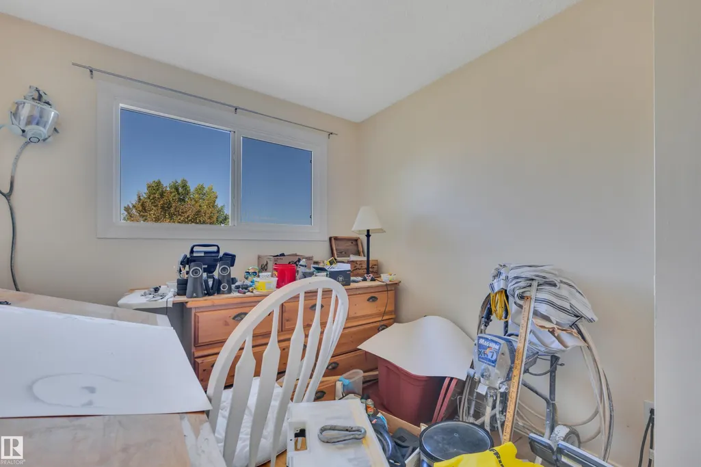
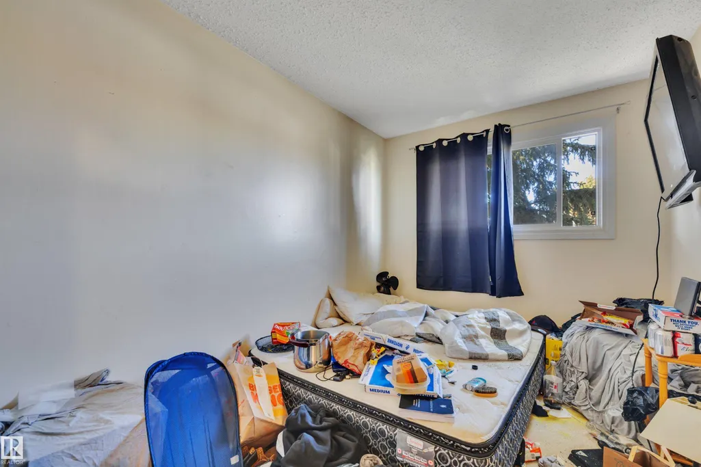
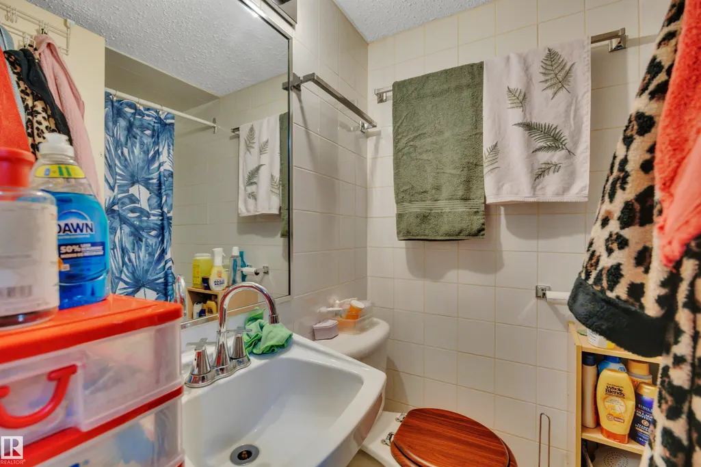
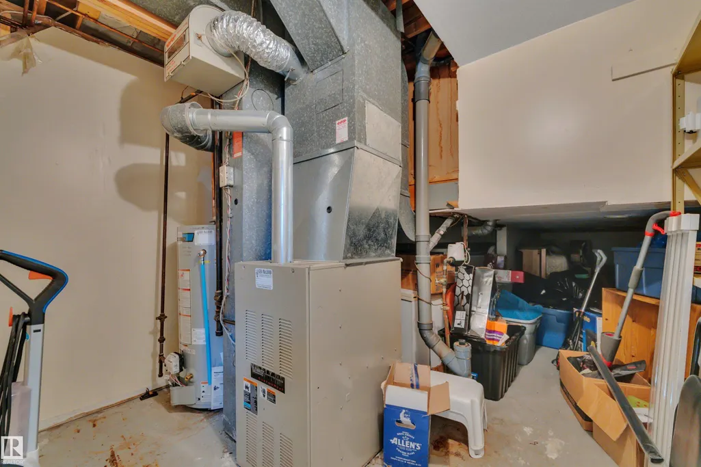
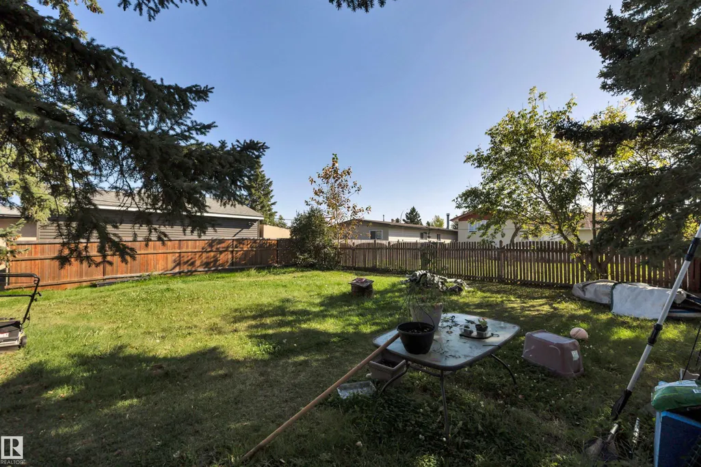
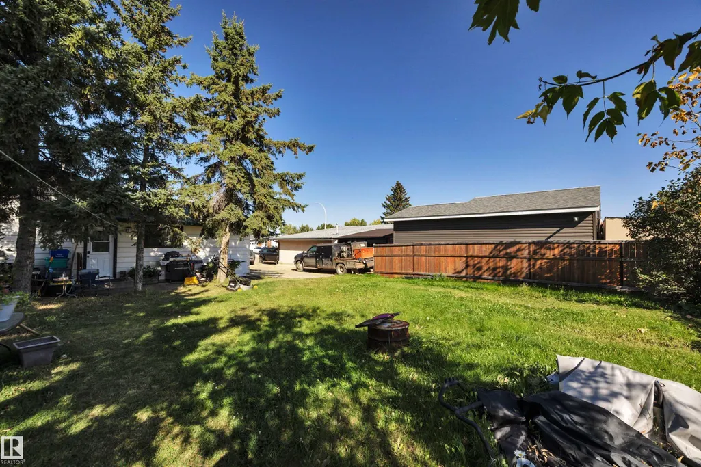
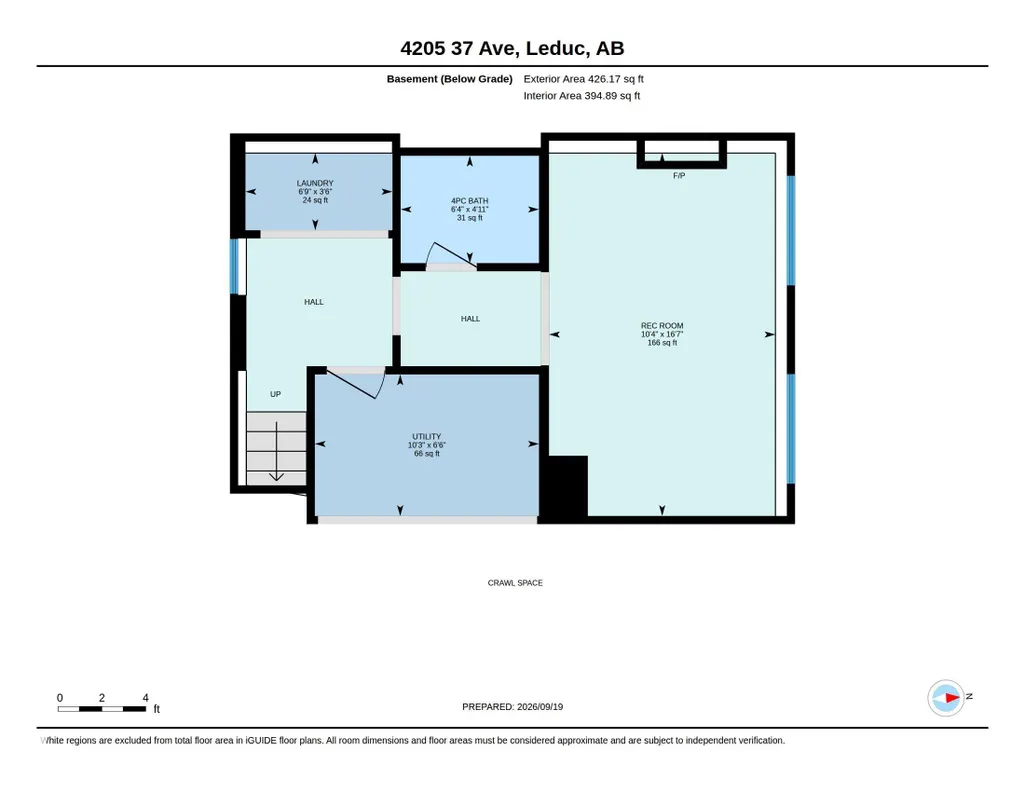
Profitable Gains for the Enterprising Homeowner or Investor with Vision and Imagination. A Bargain for Do-It-Yourself Buyers. Unique 3 Level Split Design. Located in the Mature Caledonia Neighborhood. Excellent Locale-Tucked Away on a Quiet Street. Close Proximity to Schools, Parks Shopping & Public Transportation. FEATURES: Large Lot (Approx 60 x 110). May Accommodate a Garage. Mature Yard Site, Concrete Patio Area, 3 Bedrooms, 2 Full Bathrooms. Fully Developed Basement. Additional Features: Newer Double Pane Thermal Windows Throughout- 2021. Shingles Believed to be Approx 2012. New Hot Water Tank-2026. This Property Presents a Rare Value Add Opportunity to Invest & Profit.
* Sold date and price as reported on the RAE's MLS® System.
General Features
| Living Area | 1083.5 |
|---|---|
| Heating | Forced Air-1,Natural Gas |
| Roof | Asphalt Shingles |
| Appliances | Dishwasher-Portable,Dryer,Hood Fan,Refrigerator,Storage Shed,Stove-Electric,Washer |
| Zoning | Zone 81 |
| Architectural Style | 3 Level Split |
| Construction Materials | Wood,Metal,Stucco |
| Year Built | 1975 |
| Levels | 3 |
| Property Subtype | Detached Single Family |
| Ownership | Private |
| Parcel Number | 0014943849 |
| Community Features | Fire Pit,Patio,Smart/Program. Thermostat,Vinyl Windows |
| Property Type | Residential |
| Facing Direction | North |
| Garage Y/N | false |
| Full Baths | 2 |
| Status | Active |
| City | Leduc |
| MLS Area | Caledonia |
| Living Area Units | Square Feet |
| Standard Status | Active |
| Lot Shape | Rectangular |
| Restrictions | Utility Right Of Way |
| Primary Property Type | Single Family |
| Legal Block | 2 |
| Title to Land | Fee Simple |
Interior Features
| Basement | Full,Finished |
|---|---|
| Flooring | Carpet,Ceramic Tile |
| Kitchen Level | Main |
| Heating Y/N | true |
| Total Bedrooms | 3 |
| Grade Level Entry Y/N | No |
| Living Room Level | Main |
| Room Type | LivingRoom,DiningRoom,Kitchen,MasterBedroom,Bedroom2,Bedroom3,OtherRoom1,OtherRoom2 |
| Dining Room Dimensions | 13.0x8.4 |
| Kitchen Dimensions | 12.5x12.8 |
| Living Room Dimensions | 12.4x20.1 |
| Bedroom 3 Dimensions | 12.0x8.0 |
| Bedroom 2 Dimensions | 11.0x8.9 |
| Dining Room Level | Main |
| RoomMasterBedroomDimensions | 12.6x11.8 |
Exterior Features
| Exterior Amenities | Airport Nearby,Golf Nearby,Landscaped,Playground Nearby,Public Transportation,Schools,Shopping Nearby |
|---|---|
| Parking Features | Front Drive Access,Parking Pad Cement/Paved |
| Lot Size Area | 613.16 |
| Foundation Details | Concrete Perimeter |
Amenities
- Views
- New Construction
- Adult 55+
- Lease To Own
- No Strata Fees
- Furnished
- Primary On Main
- Air Conditioning
- Seller Finance
- Green
- Fixer Upper
- Horse
- Golf
- Fireplace
- Deck
- Garage
- Basement
- Pool
Property vs Single Family Average in T9E 6A5
Statistics provided by Inside Real Estate
Price
Year Built
In The Neighbourhood
Just Listed
Leduc
$ 524,900
- Type
- Single Family
 Listed by Elan D Burns of Royal LePage Prestige Realty